Studio
POD S4
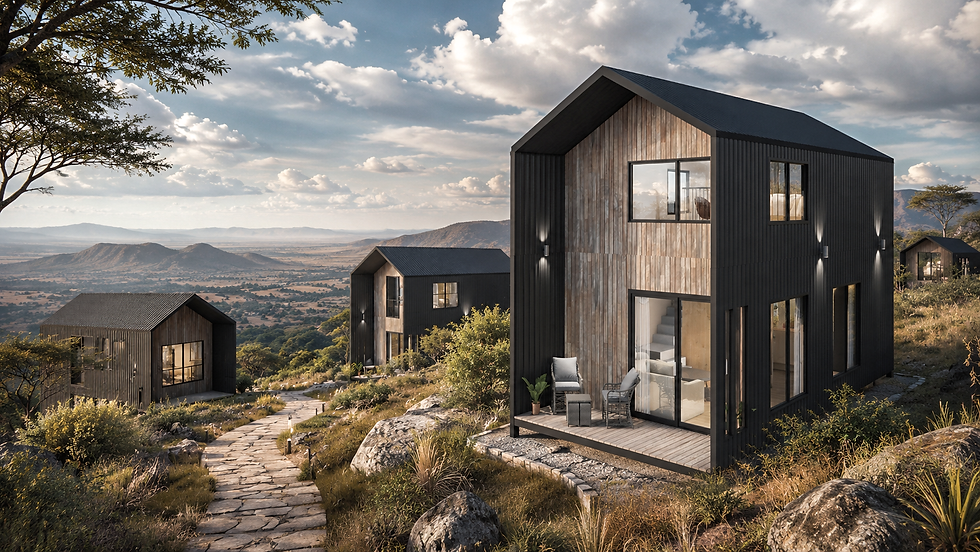
Studio
A Loft Studio POD with More Space and Character
POD S4 is a studio with a loft, designed to create more usable space within a compact footprint. With a lower-floor living area, kitchen, bathroom, porch, and an upper loft bedroom, it is ideal for clients who want the character and space of a small home while keeping the efficiency, speed, and flexibility of the POD system.
POD S4
From 5,990,000/=
Included in the Price
A complete loft studio POD finished with flooring, ceilings, internal finishes, lighting, electrical fittings, kitchen with built-in appliances, bathroom, lower living area, upper loft bedroom, and electric hot water system. Does not includes on-site setup and delivery.
Transportation
Depending on Location: Kshs 150,000 - 250,000/=
On-site Logistics
Depending on Location: Kshs 280,000 - 400,000/=
Figures are inclusive of applicable Government Taxes.
All Figures in Kenyan Shillings
LAYOUT
POD S4
View the floorplan drawings below to understand the size, layout, and functionality of each POD model.
DETAILS
External dimensions
Total area
Foundation
9000 x 4000mm
43 sqm
Steel Subframe on Pillars
Foundation


Termite Proof
Steel construction means no rot, no warping, and nothing for termites to eat.
Extremely Durable
Engineered to withstand time, weather, and demanding conditions.
Built to Last Forever
A solid, stable foundation designed for long-term performance.
Moisture Resistant
Designed to handle moisture-prone environments with materials that resist swelling, decay, and water damage.
Low Maintenance
No timber. No decay. No ongoing structural concerns — just long-term peace of mind.
Fire Resistant
Built using steel and fire-resistant materials to provide added safety, durability, and long-term protection.